
Listing Courtesy of:  STELLAR as distributed by MLS GRID / Listed By: Nancy Parkhurst, Coldwell Banker Realty - Contact: 407-352-1040
 STELLAR as distributed by MLS GRID / Listed By: Nancy Parkhurst, Coldwell Banker Realty - Contact: 407-352-1040
 618 Woodling Place Altamonte Springs, FL 32701
Active (1 Days)
$368,000 (USD)
OPEN HOUSE TIMES
-
OPENSun, Aug 3011:00 am - 3:00 pm

Description
MLS #:
O6434865
O6434865
Taxes
$2,754(2025)
$2,754(2025)
Lot Size
7,477 SQFT
7,477 SQFT
Type
Single-Family Home
Single-Family Home
Year Built
1967
1967
County
Seminole County
Seminole County
Listed By
Nancy Parkhurst, Coldwell Banker Realty, Contact: 407-352-1040
Source
STELLAR
Last checked Aug 28 2026 at 5:39 AM GMT+0000
STELLAR
Last checked Aug 28 2026 at 5:39 AM GMT+0000
Bathroom Details
- Full Bathrooms: 2
Interior Features
- Unfurnished
- Family Room
- Walk-In Closet(s)
- Appliances: Dishwasher
- Appliances: Electric Water Heater
- Appliances: Refrigerator
- Ceiling Fans(s)
- Open Floorplan
- Appliances: Disposal
- Appliances: Microwave
- Appliances: Range
- Appliances: Exhaust Fan
- Thermostat
- Appliances: Water Purifier
- Primary Bedroom Main Floor
Subdivision
- Charter Oaks Unit 1
Property Features
- Foundation: Block
Heating and Cooling
- Central
- Central Air
Flooring
- Laminate
Exterior Features
- Block
- Roof: Shingle
Utility Information
- Utilities: Cable Connected, Water Connected, Water Source: Public, Electricity Connected, Sewer Connected
- Sewer: Public Sewer
School Information
- Elementary School: Lake Orienta Elementary
- Middle School: Milwee Middle
- High School: Lyman High
Stories
- 1
Living Area
- 1,243 sqft
Additional Information: Southwest Orlando | 407-352-1040
Location
Disclaimer: Listings Courtesy of “My Florida Regional MLS DBA Stellar MLS © 2026. IDX information is provided exclusively for consumers personal, non-commercial use and may not be used for any other purpose other than to identify properties consumers may be interested in purchasing. All information provided is deemed reliable but is not guaranteed and should be independently verified. Last Updated: 8/27/26 22:39
Based on information submitted to the MLS GRID as of 8/28/2026 05:39. All data is obtained from various sources and may not have been verified by broker or MLS GRID. Supplied Open House Information is subject to change without notice. All information should be independently reviewed and verified for accuracy. Properties may or may not be listed by the office/agent presenting the information.

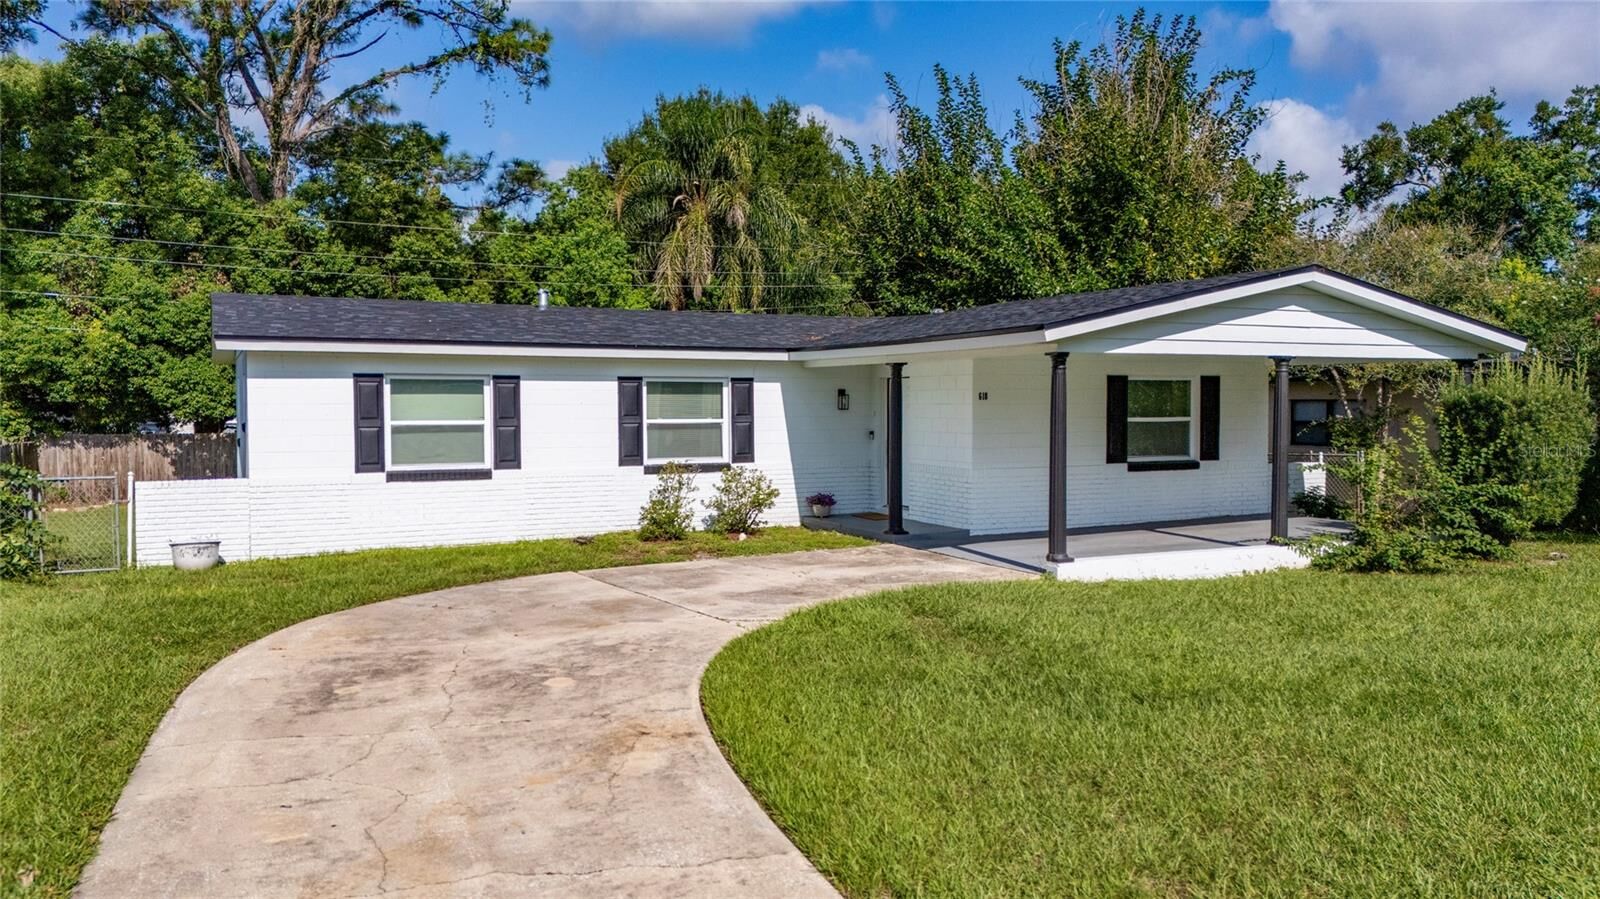
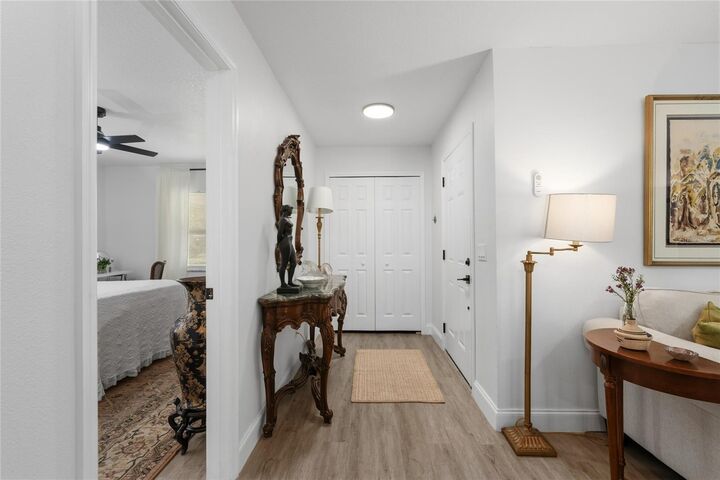
Many of the home's major improvements have already been completed, giving the new owners added peace of mind for years to come. Updates all done in 2024 include the roof, A/C, water heater, electrical system, plumbing, a remodeled kitchen, bathrooms, energy-efficient double-pane windows, updated doors, and laminate flooring throughout the home. All the hard work has already been done, allowing the new owners to simply move in and enjoy!
The modern kitchen features quartz countertops, a vent hood that exhausts cooking smoke to the exterior, and a complete appliance package.
The split-bedroom floor plan provides additional privacy, with the primary suite situated on one side of the home and the two secondary bedrooms on the other. The spacious walk-in closet in the primary bedroom is a feature not often found in homes of this age.
Step outside to a spacious, fenced backyard with plenty of room for pets, gardening, entertaining, or simply relaxing and enjoying your own private outdoor space.
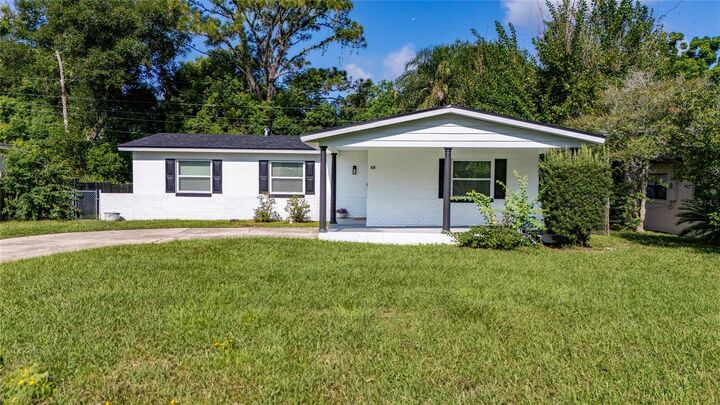
With durable block construction, thoughtful updates, a functional layout, and a highly desirable location, this move-in-ready home is ready to welcome its next owners.